THANK YOU FOR SUBSCRIBING

Aerospace and Defense Review Weekly Brief
Be first to read the latest tech news, Industry Leader's Insights, and CIO interviews of medium and large enterprises exclusively from Aerospace and Defense Review


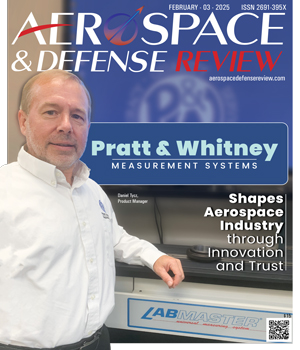
 Daniel Tycz, Product Manager
From aerospace and defense to automotive and medical fields, the company’s ultra-precision instruments have become the backbone of quality control in over 100 industries worldwide. What sets Pratt & Whitney apart is not just the sophistication of its technology but also the philosophy driving its work: a deep commitment to solving customer challenges and simplifying advanced measurement.
“We operate to meet the needs of our customers,” says Daniel Tycz, Product Manager at Pratt & Whitney Measurement Systems. “Our instruments are designed to achieve the greatest accuracy possible while being easy to use by anyone.”
The company’s clarity of purpose means it anticipates market demands, continually refining its products and services to keep pace with even the most demanding applications.
Collaboration Is the Key to Success
At Pratt & Whitney, the customer is always at the center of the story. Every product begins as a response to a specific need, often involving unique challenges that demand creative solutions.
 Take, for example, the case of a client who needed to measure steel rules and tape measures accurately. Standard tools fell short, so Pratt & Whitney’s engineers designed custom clamps to secure the rules perfectly and paired them with a digital microscope, enabling users to align the measurement probe with pinpoint precision. What began as a tailored solution for one company has become a widely used accessory, helping many others achieve the same level of precision.
This collaborative approach extends beyond the tools themselves. In one instance, a global client purchased Pratt & Whitney’s advanced measurement systems for multiple locations. Instead of sending trainers to each site, Pratt & Whitney invited the customer’s team to their headquarters for hands-on sessions. Over two waves of training, dozens of employees not only learned to operate the instruments but also gained deeper insights into metrology principles. Weeks later, others from the same company sought advanced guidance, turning a training session into an ongoing partnership that enriched their understanding and use of the tools.
A Legacy of Trust and Quality
“Our instruments are the best—not just because they’re technically advanced, but because they’re designed with the user in mind,” says Tycz.
What makes Pratt & Whitney a global leader is its reputation for reliability. The company’s instruments are renowned for delivering the highest resolution and repeatability in the industry, with installations spanning the globe—including U.S. military facilities in Europe and Asia.
-
We operate to meet the needs of our customers. Our instruments are designed to achieve the greatest accuracy possible while being easy to use by anyone
This technical expertise is backed by an unwavering commitment to quality. Pratt & Whitney’s operations meet the stringent requirements of ISO/IEC 17025:2017. From routine inspections by the American Association for Laboratory Accreditation (A2LA) to regular intra-laboratory proficiency tests, every detail is scrutinized to ensure precision.
Solutions That Evolve with Customers
Innovation at Pratt & Whitney isn’t confined to the lab—it’s a dynamic, ongoing dialogue with customers. As industries evolve, so do their measurement needs, and Pratt & Whitney excels at keeping pace.
 One striking example is the company’s work with customers measuring long-length artifacts, such as those used in aerospace. Its LabMaster Universal Model 175, with a 7-inch direct measurement range, was already an industry favorite. As demand grew for longer measurements, the company introduced two new models with ranges of up to 40 inches. For even greater lengths, Pratt & Whitney developed probes and supports that extend the capacity to a staggering 120 inches.
Temperature variations, which can distort long measurements, posed another challenge. Pratt & Whitney responded with an environmental data logger that monitors factors like air temperature, barometric pressure, and humidity. By accounting for these variables, users can achieve unparalleled accuracy, even in less-than-ideal conditions.
Precision Built on Experience
What makes Pratt & Whitney exceptional is its ability to solve problems and the depth of experience it brings to every interaction. With over a century and a half of history, the company has amassed a wealth of knowledge about metrology across diverse industries. Its instruments have evolved alongside customers, becoming more capable and versatile with each passing decade.
For instance, when a customer needed to measure thousands of small spheres daily, Pratt & Whitney designed a “corner cube anvil” to securely hold spheres as small as 0.020 inches in place. What might have been a tedious, error-prone process became efficient and reliable. This ability to turn complex measurement problems into simple, elegant solutions is a hallmark of the company’s work.
For Pratt & Whitney, precision isn’t just a technical achievement—it’s a promise to customers, built on decades of trust and a relentless pursuit of excellence. With every innovation, the company continues to honor that promise, shaping the future of measurement one solution at a time.
Selecting Aerospace Metrology Instruments for Precision Accountability
Aerospace and defense measurement decisions are closely tied to program risk, supplier qualification and production release. Ultra-high-precision measuring devices are not just tools for the lab; they decide whether components, gauges, and assemblies can be accepted for use anywhere. With tightening tolerances and increasing documentation demands, business leaders need more from their measuring tools than mere peak performance on paper. They need measurement systems that consistently provide measurements that withstand examination by the customer, auditor, and quality control team.
The most reliable suppliers understand that accuracy alone is not enough. Even the most advanced system can slow inspections if it requires highly specialized expertise to operate effectively. Aerospace buyers are often better served by tools that are easy to position, minimize operator-to-operator variation and make measurement results easier to interpret. Real value comes from consistency in everyday use. The instrument, software, accessories, documentation and training should work together to help users achieve reliable results without relying on extra steps, workarounds or constant troubleshooting.
Adaptability also matters because aerospace metrology rarely stays within one part family. Length, diameter, thread, plug, ring, bearing, gage block and artifact measurement requirements can shift as programs mature or as supplier networks change. A strong supplier is one that can extend a core platform through accessories, fixturing and application support instead of forcing every new measurement need into a new capital purchase. That flexibility becomes more important when long artifacts, small spherical parts, customer-specific gaging or environmental variation enter the inspection process. Temperature, humidity and handling conditions can change the credibility of a result, so the right equipment ecosystem should help users account for the real measurement environment rather than ignore it.
Procurement teams should also consider how easily a measurement system can be used across different facilities. Aerospace programs often involve multiple sites, shared standards and teams working from the same quality requirements. A system that performs well in one lab but is difficult to deploy across locations can create unnecessary costs and inefficiencies. Common software, straightforward procedures, accessible accessories and effective training help ensure inspections are carried out consistently wherever they take place. That consistency becomes especially important when quality data needs to be shared across engineering, production, supplier and customer teams.
Support matters just as much as the instrument itself. Aerospace and defense buyers should look for providers that offer calibration services, inspection support, clear documentation, responsive technical assistance and practical training for both quality teams and day-to-day operators. The best partnerships do not end after installation. As new requirements and applications arise, ongoing support helps organizations get the most from their investment. A measurement system delivers long-term value when it remains easy to use, maintain and expand across multiple facilities over time.
Pratt & Whitney Measurement Systems combines ultra-precision measurement technology with calibration, inspection, training and application engineering support. Its Labmaster Universal Model 175 handles internal, external and same-side dimensional measurements, while the LabMaster 1000A and 1000M support larger measurement applications. Features such as extended probes, artifact supports, environmental data logging, custom accessories and GageCal software help aerospace teams manage a range of inspection needs. Backed by an A2LA-accredited ISO/IEC 17025:2017 calibration laboratory, a global customer base and decades of application expertise, the company offers a strong combination of accuracy, usability and long-term support.
...Read more
| Share this Article: |
Company
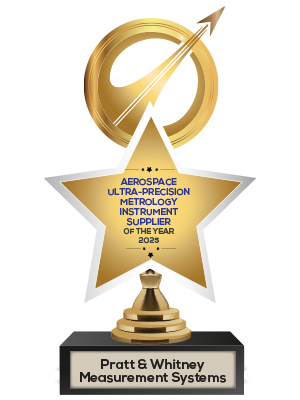
Pratt & Whitney Measurement Systems
Management
Daniel Tycz, Product Manager
Description
Pratt & Whitney Measurement Systems has been a trusted name in metrology, building instruments that help industries measure and manufacture with astonishing precision. From aerospace and defense to automotive and medical fields, the company’s ultra-precision instruments have become the backbone of quality control in over 100 industries worldwide.